bryanwmorrison.com

bryanwmorrison.combryanwmorrison.combryanwmorrison.com

bryanwmorrison.com

bryanwmorrison.combryanwmorrison.combryanwmorrison.com
  • Home
  • Selected Works
    • Professional Work
    • Undergraduate Work
    • Other Projects
  • More
    • Home
    • Selected Works
      • Professional Work
      • Undergraduate Work
      • Other Projects
  • Home
  • Selected Works
    • Professional Work
    • Undergraduate Work
    • Other Projects

Trinity Groves Parvia Ave Housing

President Allerior Architects

May 2022

Design of a home for the inaugural project from the architecture firm I started Allerior Architects. The project uses a minimalist pallet in order to better feature art as well as residents and guests. Key features of the house include a enclosed "front porch" parlor, the house aligned with an oversized orange bust of a stuffed animal projecting out of the pool, a conversation booth, home office, roof deck, as well as a large combined kitchen living and dining room for entertaining.  


Revit 2022, Enscape, Photoshop 
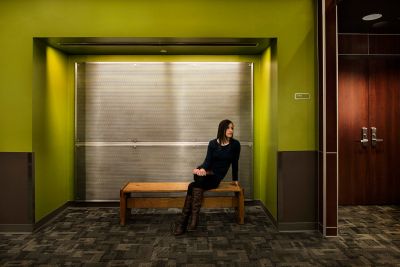
Witness the Epitome of Architectural Brilliance: A Personal Portfolio Website Photo Gallery

Copyright © 2026 - All Rights Reserved.

Powered by

  • Privacy Policy

This website uses cookies.

We use cookies to analyze website traffic and optimize your website experience. By accepting our use of cookies, your data will be aggregated with all other user data.

Accept