KSQ Project Architect
December 2014
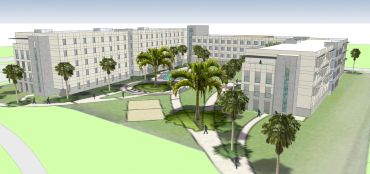
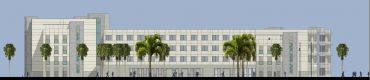
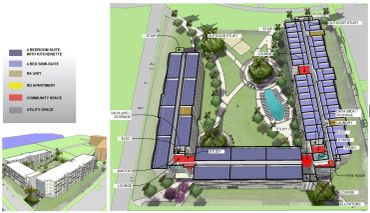
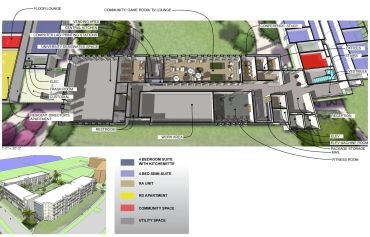
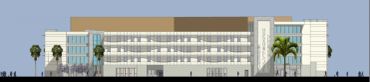
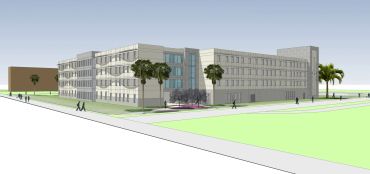
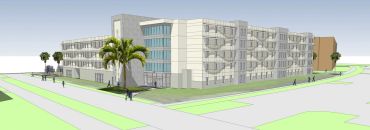
Housing proposal the campus of the new Florida Polytechnic University. Sited along a perimeter road and across a linear pond from a Calatrava designed academic building, the project uses a sleek modern pallate while minimizing cost for students either living in the Freshman semi-suite portion or the upper-classman apartment units. Facade is unarticulated except for a curving linear shade structures that produce an alternating wave shadow pattern against the white face of the building with punched openings. Building includes amenity space on the first level with lounges dispersed throughout the building including an outdoor lounge opposite the egress stairwells that provide views to the surrounding campus. Building features special resident assistant units and an open-air pass through for students traveling from the neighboring dormitory to the dining facility.
Special consideration for this included a compressed time frame; 50% Design Development were produced in less than three weeks.
Revit 2014, Sketchup, Layout, Photoshop, Illustrator