KSQ Architects Architectural Designer
November 2014
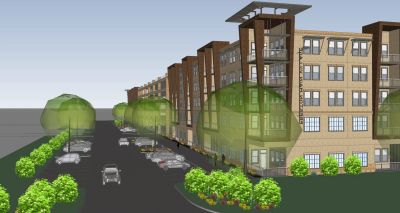
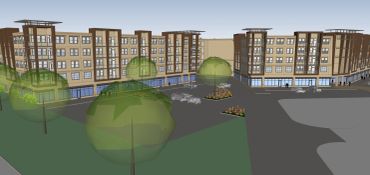
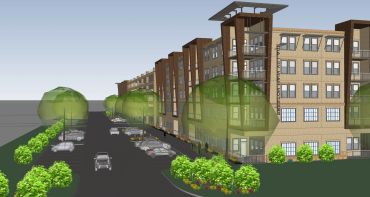
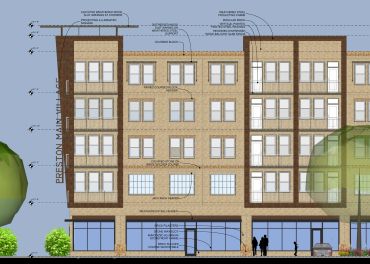
Proposal for a luxury mixed use apartment and retail complex in a North Texas suburb. Design requirements include maximizing the number of units on the site with an above ground parking garage and portion of the first level as retail with residences above. Restrictions include setback and easements in addition to zoning restrictions dictating the language of the face mandating primary use of stone and brick. The building uses stone and brick with balcony projections framed in weathered steel with pre-weathered cedar trim and awnings at corners.
Revit 2014, Sketchup, Layout, Illustrator
Credit KSQ Architects all photographs.