Stantec Project Architect
May 2020, Opened January 2023
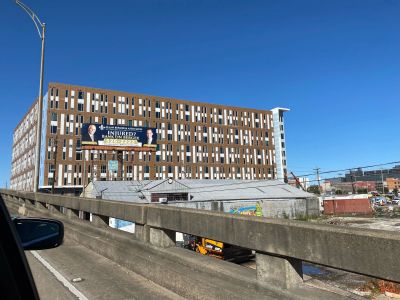
Design a 579-bed 10-story residence hall for the students of Louisiana State University Medical School campus in New Orleans. The design overcame a series of zoning restrictions, contend with regular street flooding up to 3ft above curb, and many delays in development. The facade aimed to complement the existing medical facilities from the neighborhoods many hospitals that used a randomized window pattern but at the same time be unmistakenly residential by using Redwood fiber cement and bold colors offset by a muted gray tone that repeats the pattern around the facade. The building accommodates studios through three bedrooms including many microunits. The property features a gaming court, pool, fitness room, floor studies, main lounge, meditation room, and leasing offices.
Revit 2019, Lumion