Stantec Project Architect
August 2019
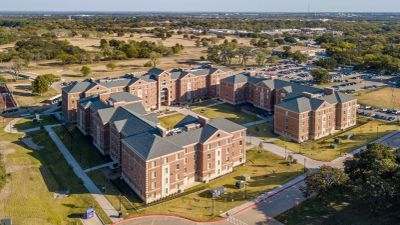
Design a 872-bed series of residence halls and supporting dining hall that serves as the university's sophomore village. The design was to fit in with the Collegiate Georgian architecture that the university was pursuing. Three residence halls totaling around 300 beds and 4 to 5 stories each form a quad and transition down a hill to an east hall that serves as a gateway to future student housing development to the west. These residence halls are arranged in a pod concept where each community of 36 students with a resident advisor is split into two arranged around a community bathroom so that no student has to travel far or in front of community space to use these facilities. These residence halls contain staff apartments, community space, and administrative offices.
Revit 2017, Sketchup, Lumion