Stantec Project Architect
October 2018
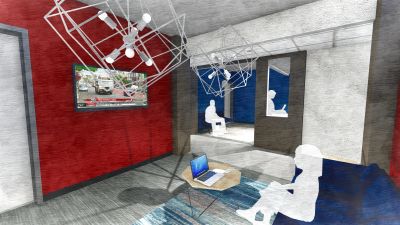
Propose housing for the University of California Berkeley at several sites consisting of multiple unit styles and types serving various classes of students. This housing relies on the transitional housing model where younger students live closer to the academic core and older students that are more advanced in their studies live farther out. Challenges for this project includes the extremely high cost of housing in this market combined with the extra space requirements based on the California accessibility codes. Apartment units seek to be the most efficient possible configuration that meet these requirements. Semi-suite units proposed provide community space outside of the entry to the unit which serves as a public living room that acts as a front porch for two units. This project included an extensive proposal phase.
Revit 2019, Sketchup, Lumion