bryanwmorrison.com

bryanwmorrison.combryanwmorrison.combryanwmorrison.com

bryanwmorrison.com

bryanwmorrison.combryanwmorrison.combryanwmorrison.com
  • Home
  • Selected Works
    • Professional Work
    • Undergraduate Work
    • Other Projects
  • More
    • Home
    • Selected Works
      • Professional Work
      • Undergraduate Work
      • Other Projects
  • Home
  • Selected Works
    • Professional Work
    • Undergraduate Work
    • Other Projects

University of California Davis West Village

Stantec Project Architect

September 2018

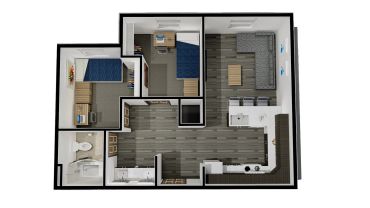
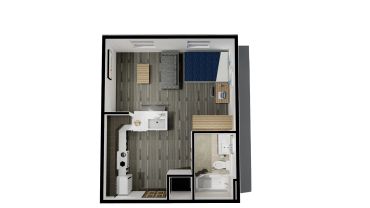
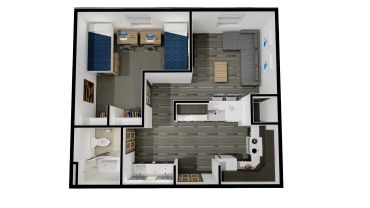
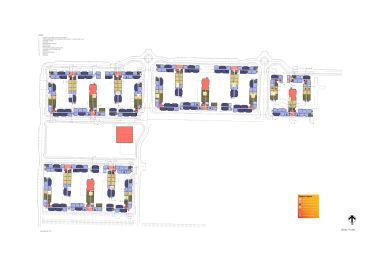
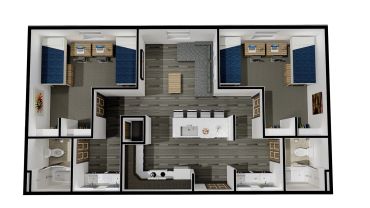
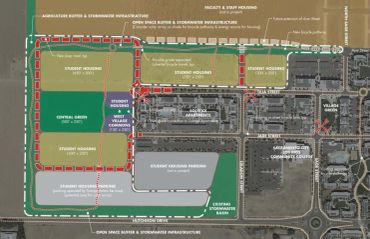
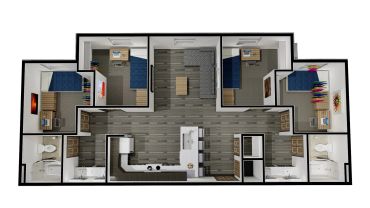
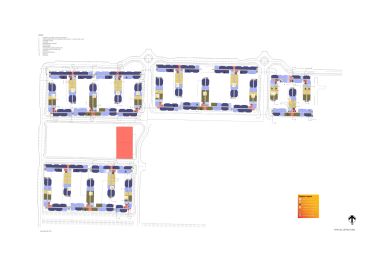
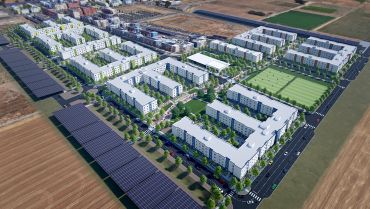
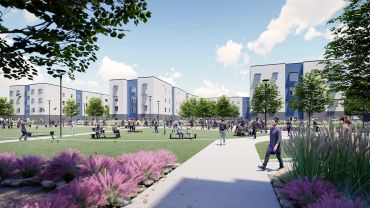
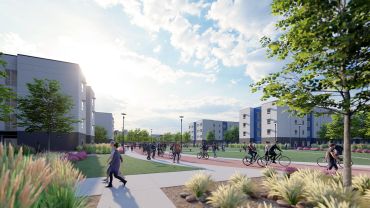
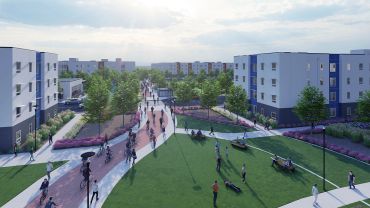
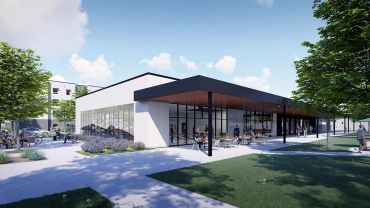
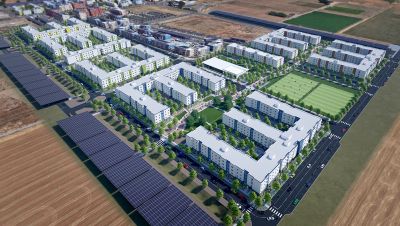
Design a 3,300-bed, 1,250-unit residence hall complex for The Green at West Village at University of California at Davis. This hall features apartment style units in four floors over 9 buildings, a community building, and outdoor gathering space built around bicycling as the primary mode of transportation. The building is built using prefabricated wall and floor panel structural system. Upon final completion this is the largest public private partnership development of student housing in North America.


Revit 2018, Sketchup, Lumion
Copyright © 2026 - All Rights Reserved.

Powered by

  • Privacy Policy

This website uses cookies.

We use cookies to analyze website traffic and optimize your website experience. By accepting our use of cookies, your data will be aggregated with all other user data.

Accept