KSQ Project Architect
April 2016
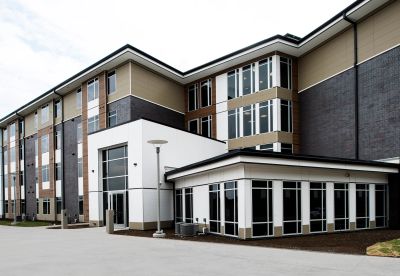
Design two 400-bed apartment style residence halls on the campus of University of Texas at Dallas. Phase 6 and Phase 7 are separate concurrent projects going up across the street one another that are related but with separate identities. The Phase 6 project was envisioned to be the premium upper classman housing on campus, Phase 7 is the more affordable option with decreased amenities, finish levels, and with a more economical unit type. Projects also needed to account for parking, consistency with a vision for a housing masterplan, the potential for university expansion in future housing phases as well as placement for a cricket field. Project included Schematic Design through Construction Documents.
Revit 2016, Sketchup